Save
Ask
Tour
Hide
Share
$620,000
New Listing

1204 Whispering Ridge Court
Wake Forest, NC 27587

For Sale|Single Family Residence|Active
4
Beds
3
Total Baths
3
Full Baths
3,050
SqFt
$203
/SqFt
2016
Built
Subdivision:
Stonemill Falls
County:
Wake

Due to the health concerns created by Coronavirus we are offering personal 1-1 online video walkthough tours where possible.
Call Now: 919-274-8120
Is this the listing for you? We can help make it yours.
919-274-8120
Upcoming Open Houses
Due to COVID-19, we recommend you verify Open Houses before attending.
Sat, Jul 25, 12:00 PM - 2:00 PM
1204 Whispering Ridge Court1204 Whispering Ridge Court1204 Whispering Ridge Court1204 Whispering Ridge Court
Save
Ask
Tour
Hide
Share

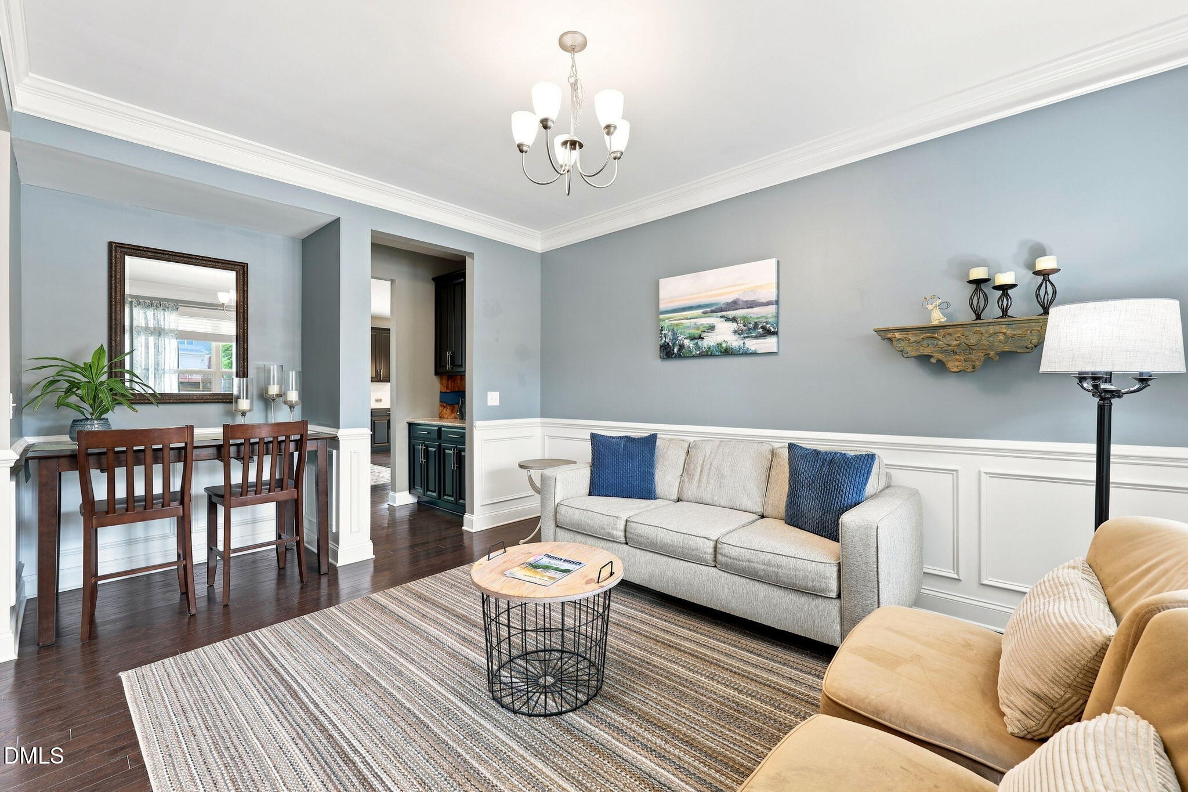
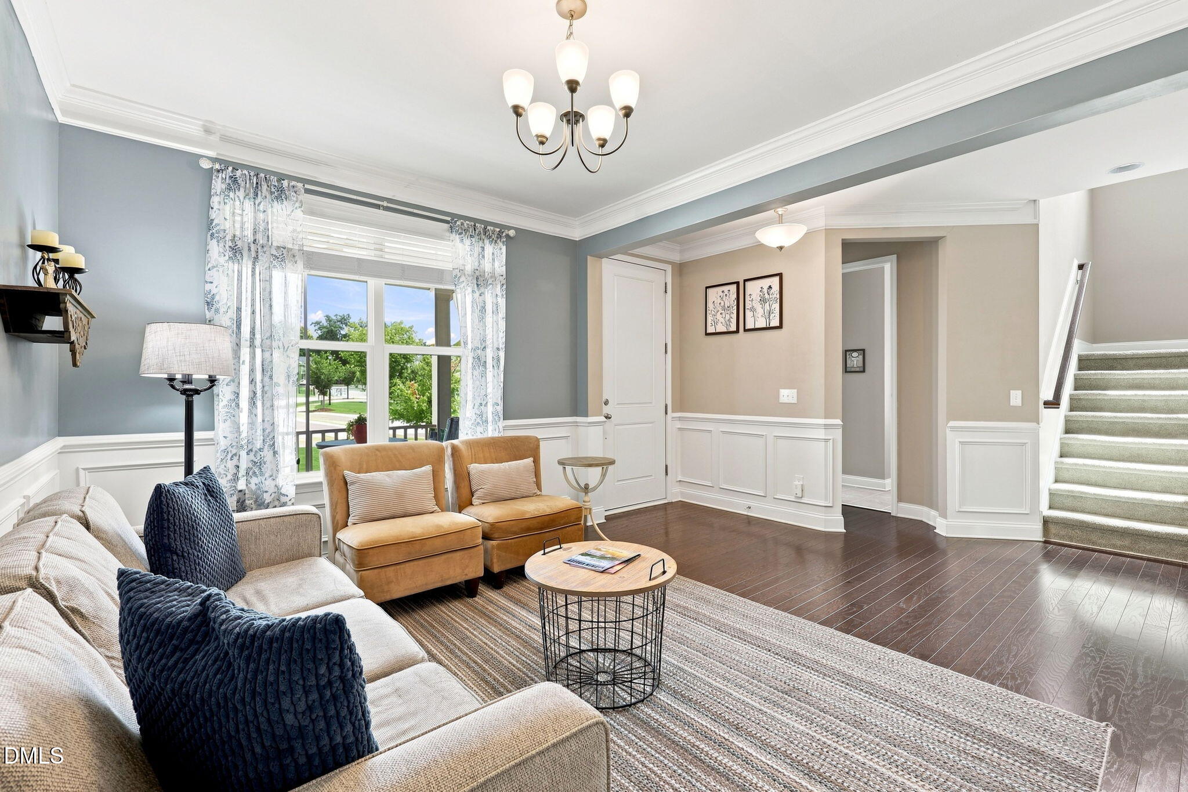
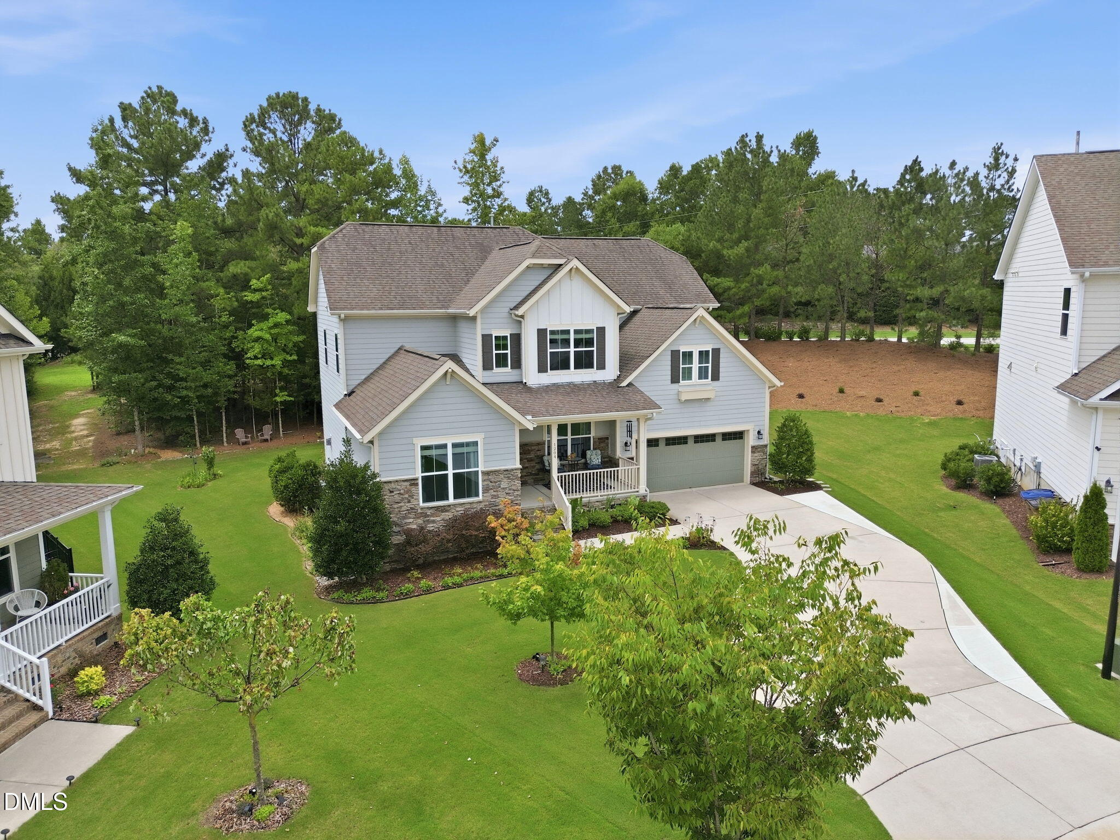
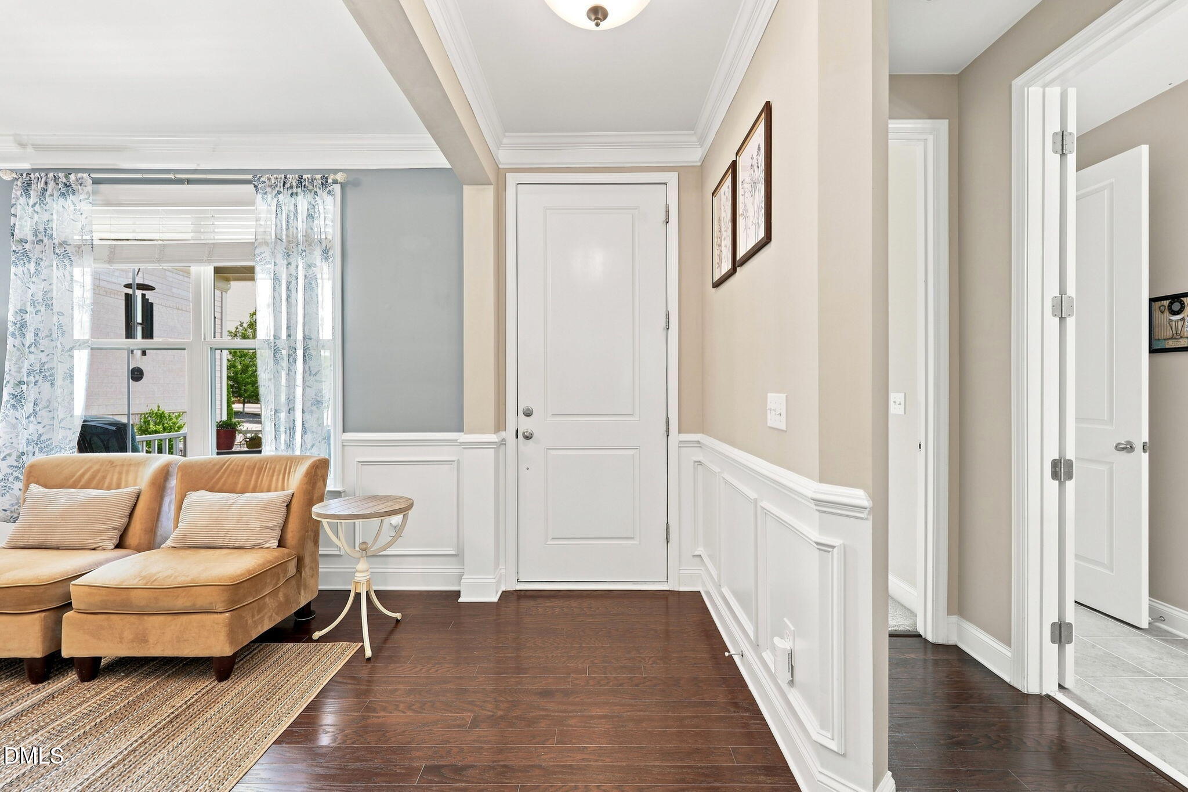
Nestled in the heart of Wake Forest, this stunning home offers over 3,000 square feet of stylish, functional living space in the highly sought-after Stonemill Falls community. Tucked away on a quiet cul-de-sac, this beautifully designed home features 4 bedrooms, 3 full bathrooms, a spacious loft/bonus room, and a thoughtfully designed layout perfect for everyday living and entertaining. The main level welcomes you with a private guest suite complete with an en-suite bath, an open-concept living area filled with natural light, a spacious family room with a cozy gas log fireplace, custom built-in shelving, and seamless flow into the dining area and chef's kitchen. The kitchen is sure to impress with premium appliances, abundant cabinetry, a large center island, tile backsplash, beautiful hardwood floors, and a convenient butler's pantry. Upstairs, the luxurious primary suite features an elegant tray ceiling, Custom board and batten accent wall, dual vanities, a soaking tub, a separate walk-in shower, and a spacious walk-in closet. Two additional bedrooms, a full bathroom, and an oversized loft provide flexible space for a media room, playroom, home office, or fitness area. Step outside and enjoy peaceful outdoor living on the wood deck or paver patio overlooking a private, tree-lined backyard that offers both beauty and tranquility. Ideally located just minutes from shopping, dining, Wegmans, Falls Lake, and The Factory—Wake Forest's popular destination for year-round dining, sports, skating, and entertainment—this exceptional home offers the perfect blend of comfort, convenience, and location.

Save
Ask
Tour
Hide
Share
Listing Snapshot
Price 
$620,000
Days On Site 
0 Days
Bedrooms 
4
Inside Area (SqFt) 
3,050 sqft
Total Baths 
3
Full Baths 
3
Partial Baths 
N/A
Lot Size 
0.35 Acres
Year Built 
2016
MLS® Number 
10182078
Status 
Active
Property Tax 
$5,468.66
HOA/Condo/Coop Fees 
$350.37 Semi-Annually
Sq Ft Source 
N/A
Friends & Family
Recent Activity
44 minutes agoListing updated with changes from the MLS®
59 minutes agoListing first seen on site
General Features
Acres 
0.35
Attached Garage 
Yes
Foundation 
Concrete PerimeterRaisedOther
Garage 
Yes
Garage Spaces 
2
Levels 
Two
Parking 
AttachedDrivewayGarageGarage Door Opener
Property Sub Type 
Single Family Residence
Security 
Smoke Detector(s)
Sewer 
Public Sewer
Special Circumstances 
Standard
SqFt Above 
3050
SqFt Total 
3050
Style 
CraftsmanTraditional
Water Source 
Public
Zoning 
GR5
Interior Features
Appliances 
CooktopDishwasherDryerGas CooktopGas RangeIce MakerMicrowaveOvenRange HoodRefrigeratorStainless Steel Appliance(s)WasherWasher/Dryer
Cooling 
Ceiling Fan(s)Central Air
Fireplace 
Yes
Fireplace Features 
Gas Log
Fireplaces 
1
Flooring 
CarpetHardwoodTileWood
Heating 
Forced AirNatural Gas
Interior 
Beamed CeilingsBookcasesBreakfast BarBuilt-in FeaturesPantryCeiling Fan(s)Crown MoldingDouble VanityEat-in KitchenEntrance FoyerKitchen IslandNatural WoodworkOpen FloorplanRecessed LightingSoaking TubStone CountersTray Ceiling(s)Walk-In Closet(s)
Laundry Features 
InsideLaundry RoomSinkUpper Level
Main Level Bedrooms 
1
Bedroom 2 
Dimensions - 13.0 x 11.0Level - Main
Bedroom 3 
Dimensions - 12.0 x 11.3Level - Second
Bedroom 4 
Dimensions - 12.0 x 11.5Level - Second
Bonus Room 
Dimensions - 15.7 x 13.0Level - Second
Breakfast Room 
Dimensions - 16.2 x 9.6Level - Main
Entrance Hall 
Dimensions - 5.3 x 4.1Level - Main
Family Room 
Dimensions - 21.5 x 18.4Level - Main
Kitchen 
Dimensions - 16.2 x 11.0Level - Main
Laundry 
Dimensions - 9.0 x 6.2Level - Second
Living Room 
Dimensions - 16.6 x 11.0Level - Main
Master Bedroom 
Dimensions - 16.2 x 14.0Level - Second
Mud Room 
Dimensions - 8.4 x 6.5Level - Main
Save
Ask
Tour
Hide
Share
Exterior Features
Construction Details 
Board & Batten SidingFiber CementStone
Exterior 
Rain Gutters
Lot Features 
Cul-De-Sac
Patio And Porch 
CoveredDeckFront PorchPatioPorch
Roof 
Shingle
View 
NeighborhoodTrees/Woods
Waterview 
NeighborhoodTrees/Woods
Community Features
Association Dues 
350.37
Community Features 
Street LightsSuburban
Financing Terms Available 
CashConventionalFHAVA Loan
HOA Fee Frequency 
Semi-Annually
Schools
School District
Unknown
Elementary School
Wake - Jones Dairy Elementary
Middle School
Wake - Heritage Middle
High School
Wake - Heritage High School
Listing courtesy of Jordan Clark of Real Broker, LLC


Listings that are marked with an icon are provided courtesy of the Triangle MLS, Inc. of North Carolina, Internet Data Exchange Database. Copyright 2026 Triangle MLS, Inc. of North Carolina. All rights reserved.

Last checked: 2026-07-23 09:24 PM UTC

Neighborhood & Commute
Source: Walkscore
Save
Ask
Tour
Hide
Share